


The Digital Showroom: Virtual Tools
The Digital Showroom: Virtual Tools That Market Projects Before the First Brick Modern buyers do not shop on construction sites
Architectural Visualisation & Property Marketing | Perspective One




With enthusiasm and creativity, we took on the challenge of creating breathtaking exterior renders, impressive interior visualizations and a captivating animation for our valued customer, Progenea GmbH. Our goal was to turn their vision into a living reality and exceed their expectations.
About the project:
Two buildings consisting of a modern new building and a charming coach house characterize the contemporary new construction/renovation project.
A total of 50 condominiums with areas between 17 m² and 33 m² and flexible and open floor plans are being designed. In the quiet backyard, eight townhouses of different sizes between 73 m² and 138 m² are being built, far away from the noise of the day.
On the ground floor of the front building, two commercial spaces of 61 m² and 33 m² are being offered for sale.
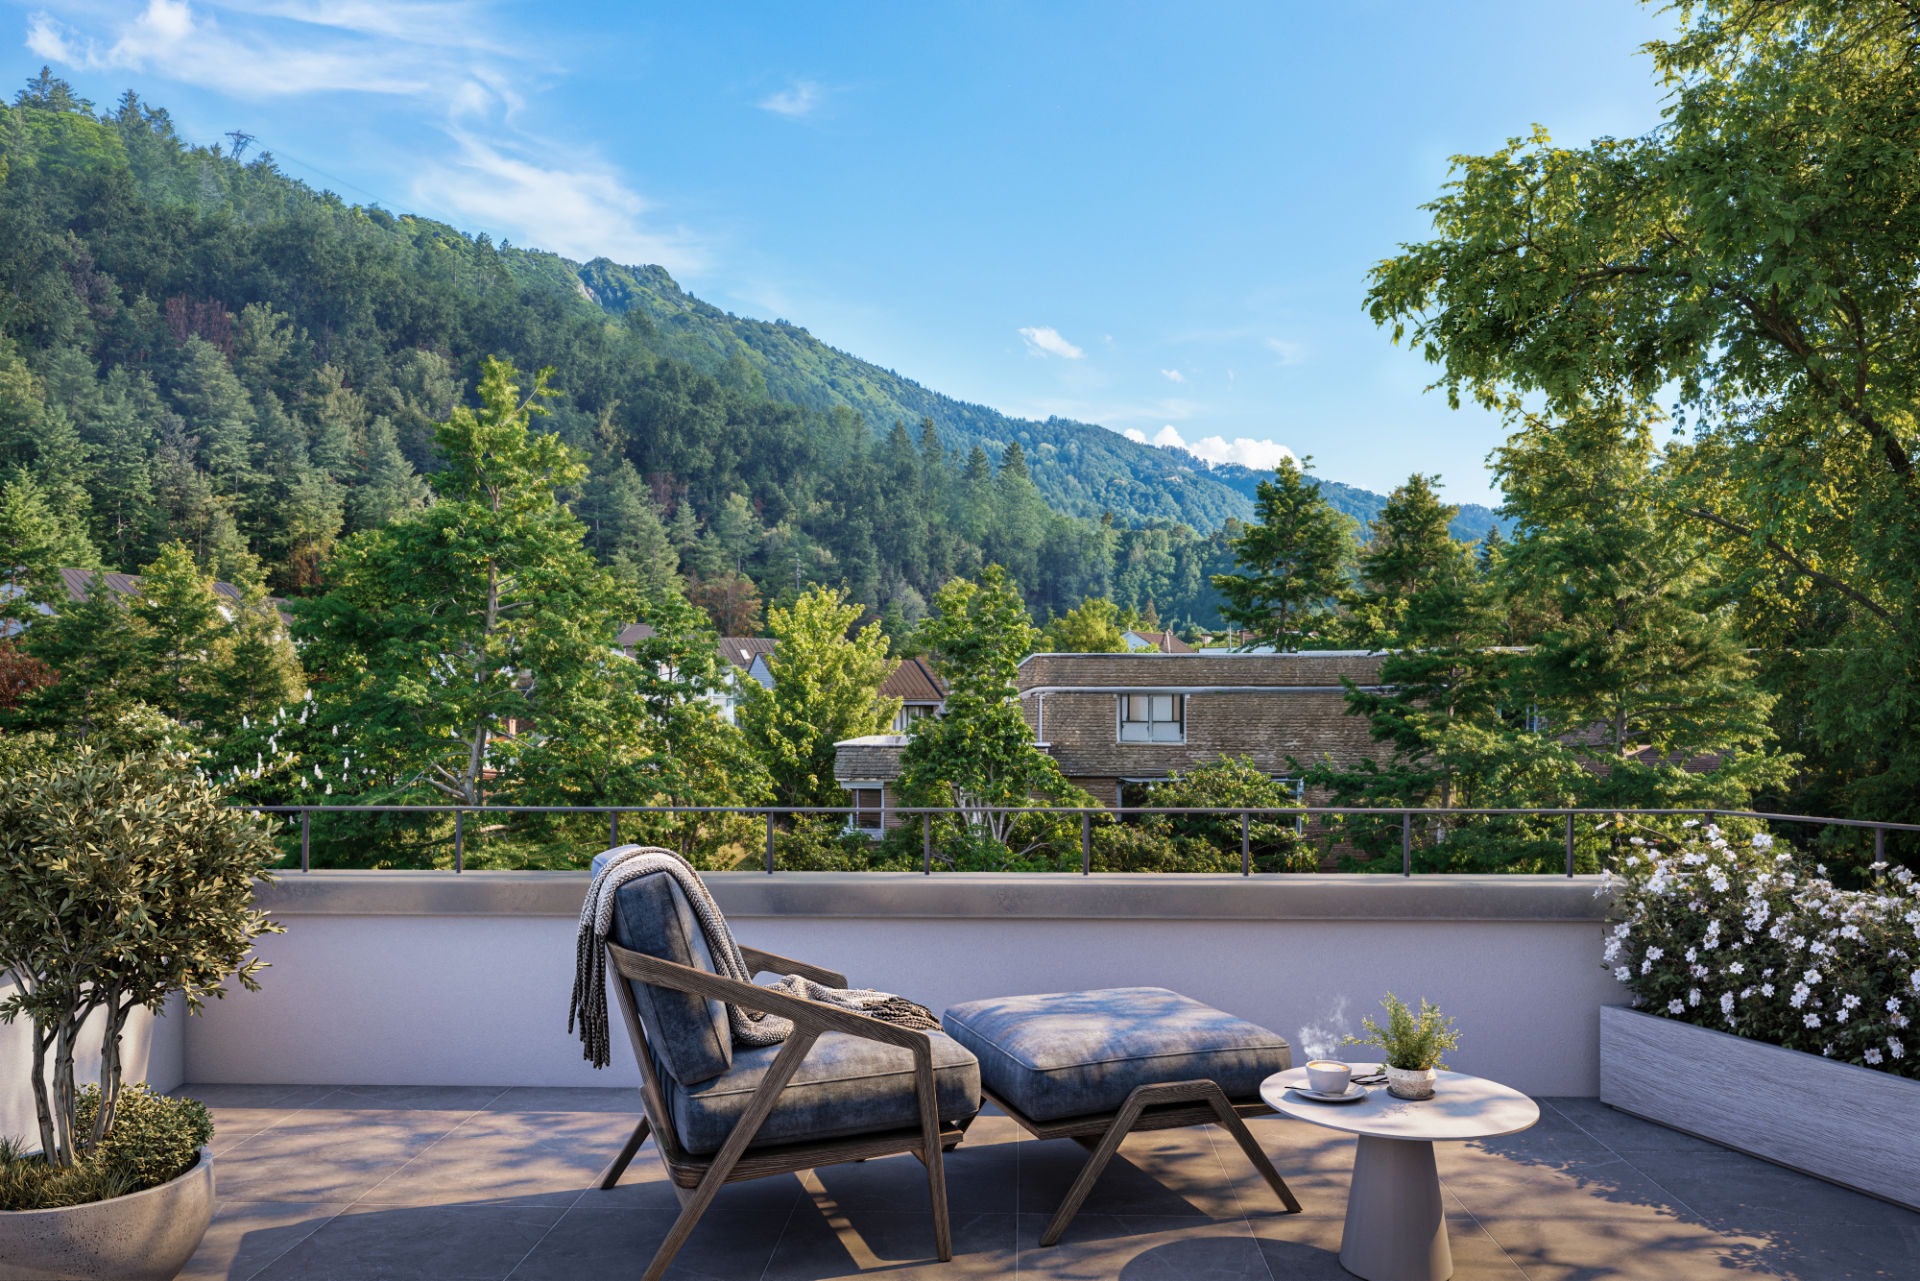
A large, green courtyard offers play opportunities and invites all residents to stay. Balconies, terraces, gardens and a large and bright courtyard ensure a pleasant and relaxed living experience. All apartments will be built as one or optionally 1.5-room apartments with an open kitchen. Buyers of the townhouses can choose between 3-6 rooms and 2-4 bathrooms; we are happy to accommodate your wishes.
From Empty Lot to Dream Home: Storytelling for New Construction An empty lot tells no story. But a new construction
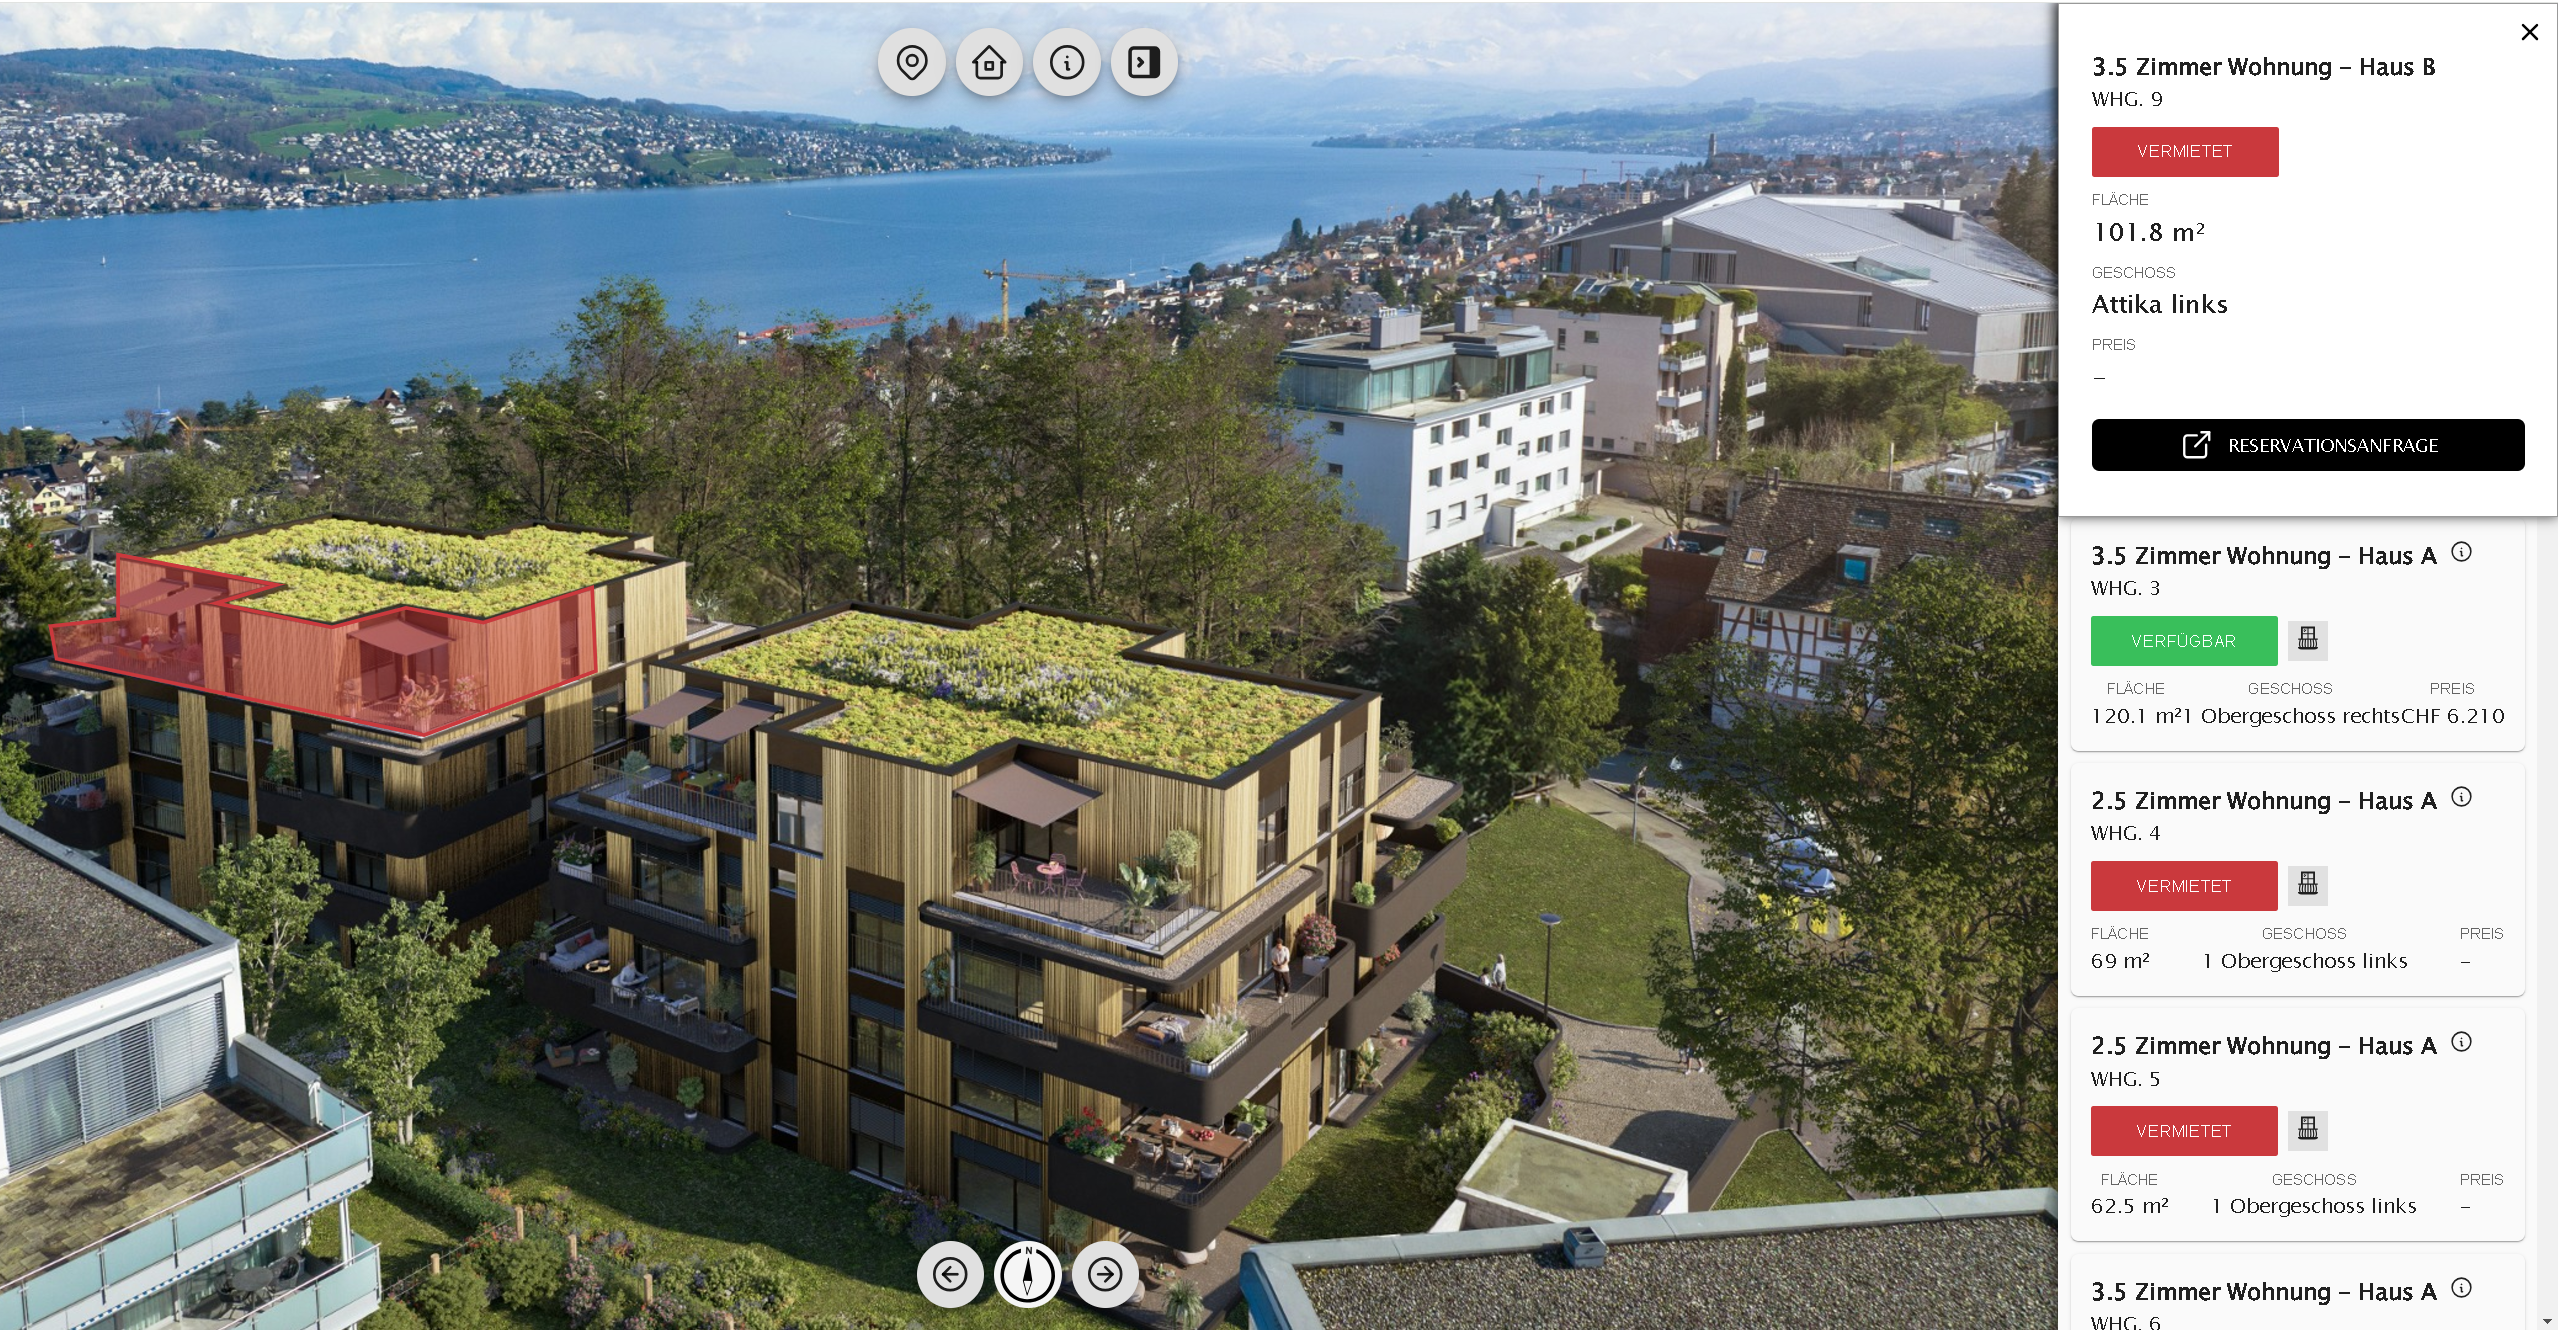
The Digital Showroom: Virtual Tools That Market Projects Before the First Brick Modern buyers do not shop on construction sites
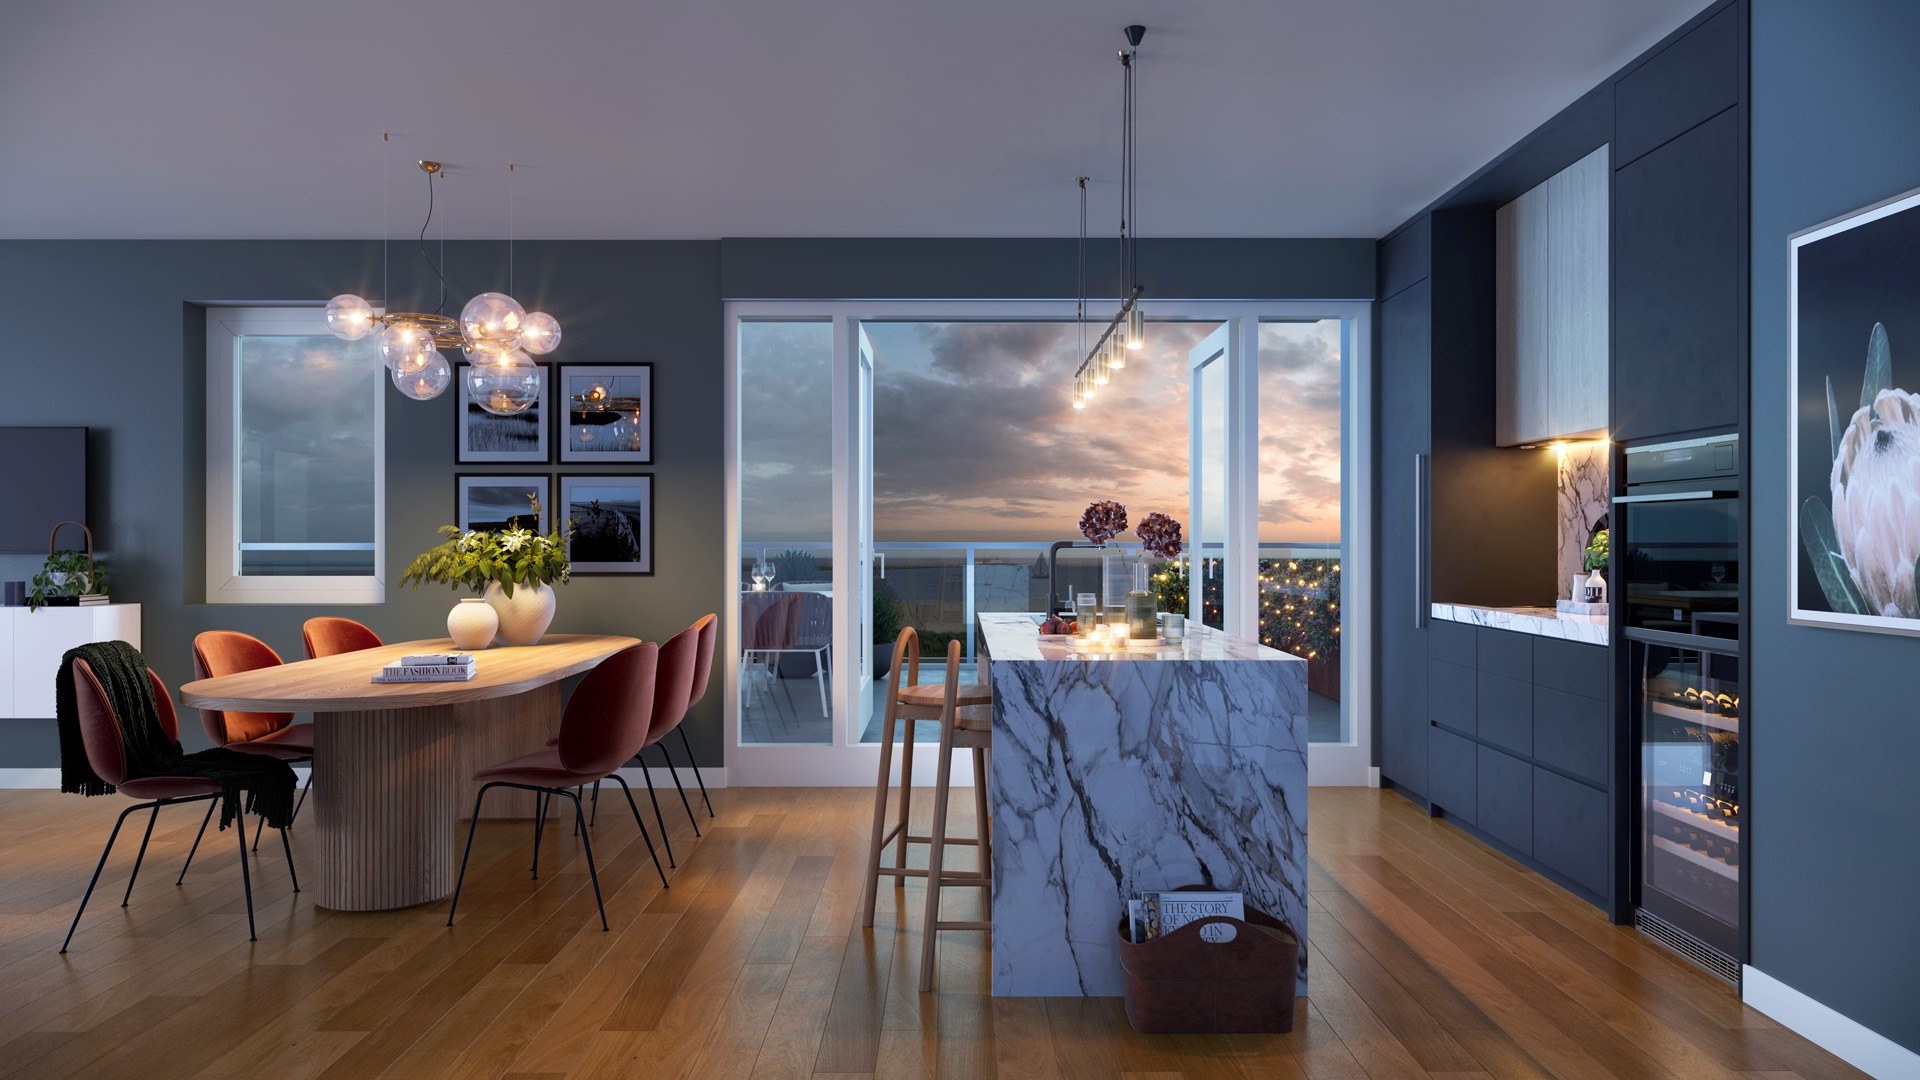
Interior visualisations as a decision-making aid: how property developers win over sceptical buyers Sceptical buyers are the hardest to convince.
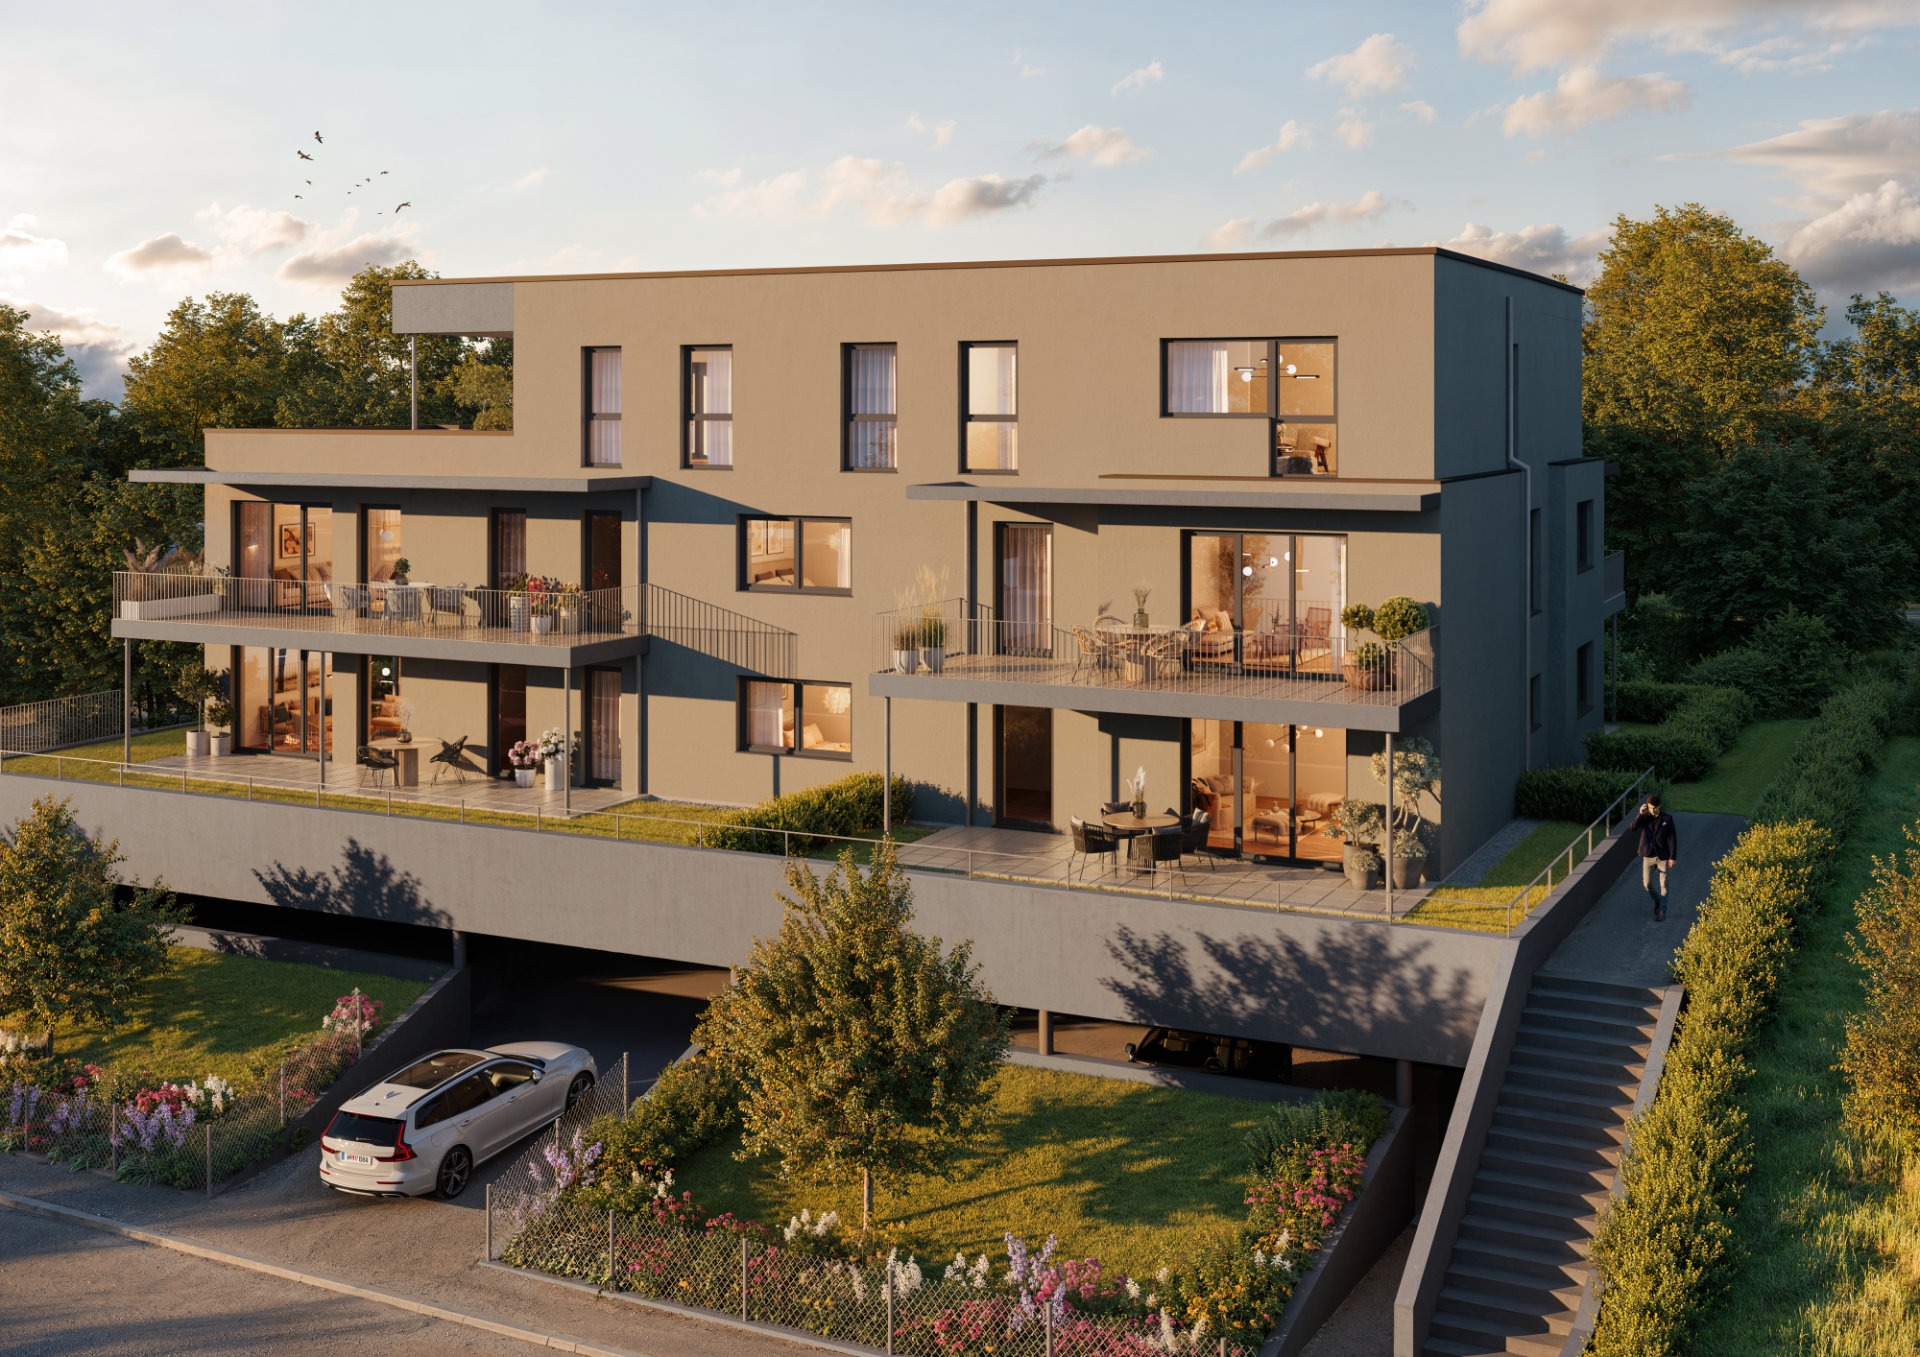
Graz Architectural Visualisation – Peterstalerstrasse in St Peter Prime location with just 10 residential units Exclusive property development project comprising
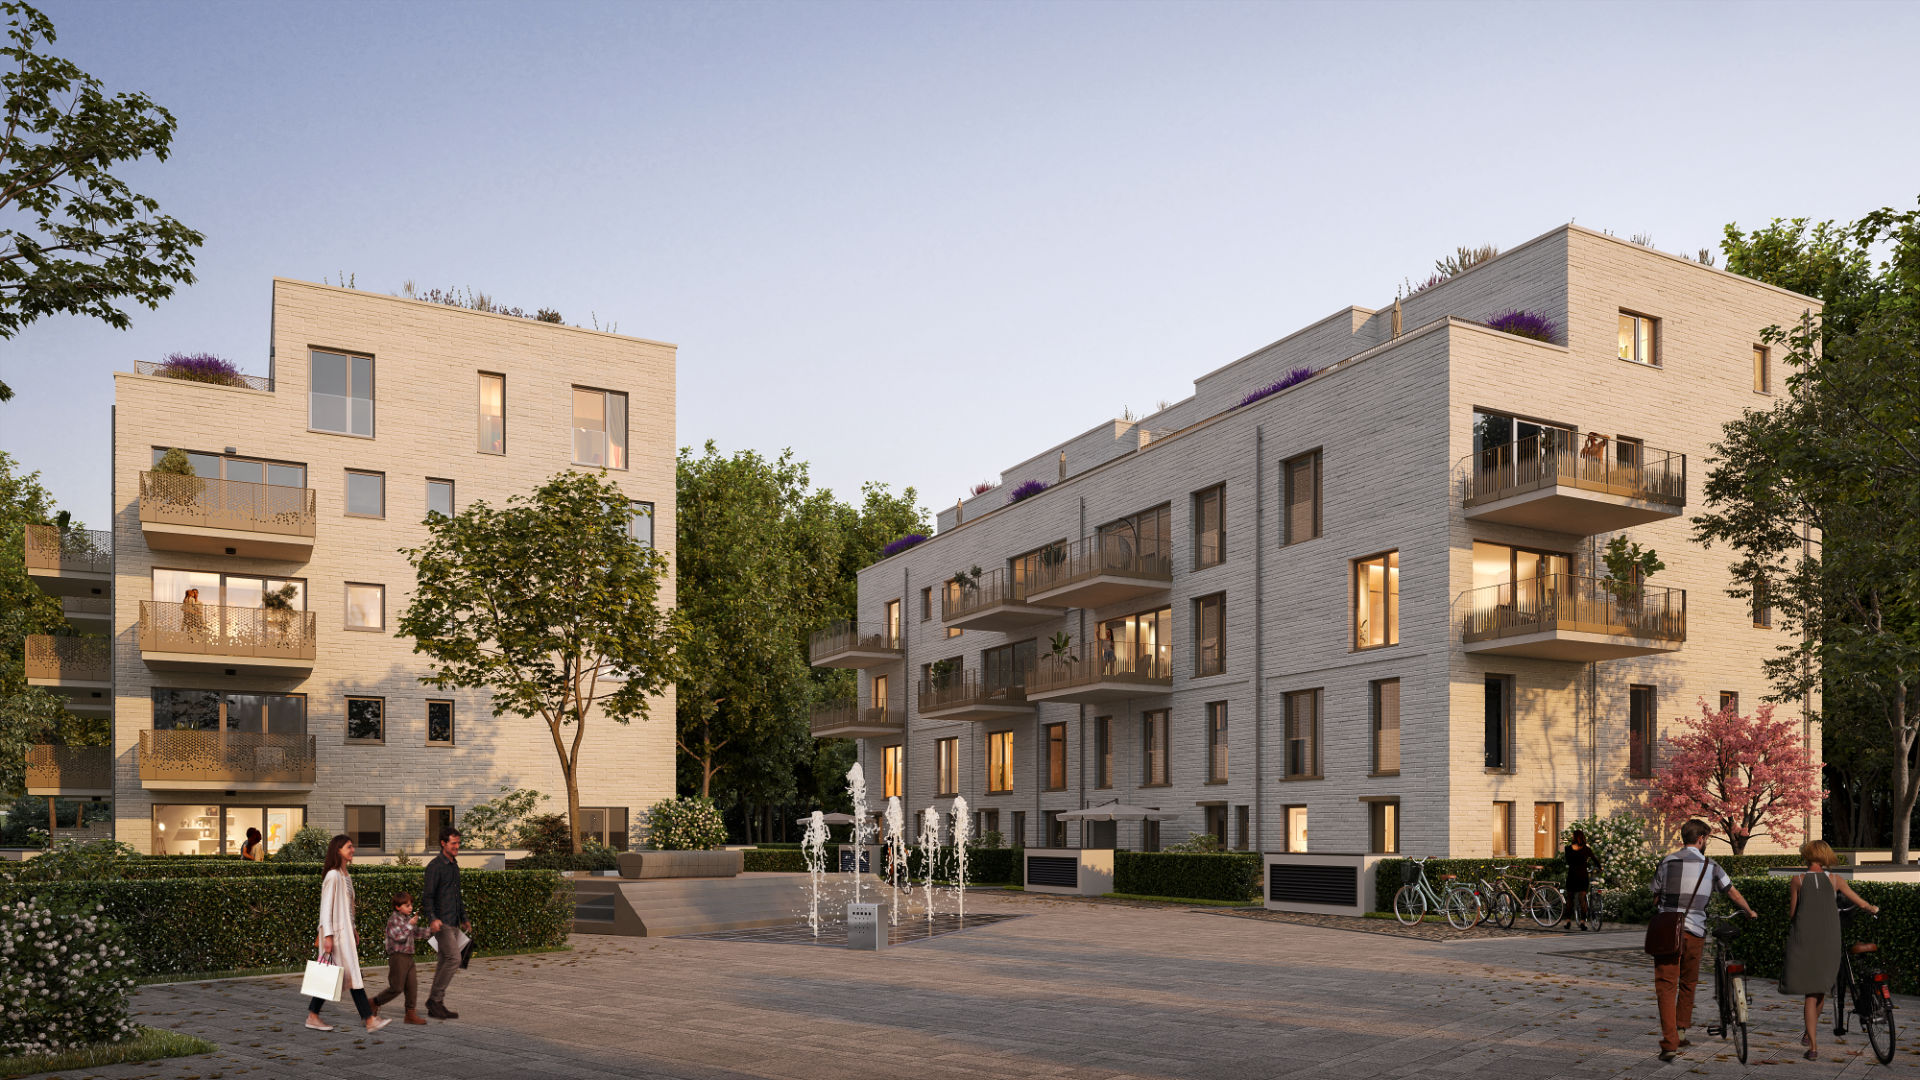
Architectural Visualisations Düsseldorf GOLDECK No. 1 GOLDECK No. 1 in Düsseldorf-Oberkassel is a residential development with a clear focus:For people

Material & Texture: The Power of Details in 3D Visualisations In architecture and design visualisation, it is often the small
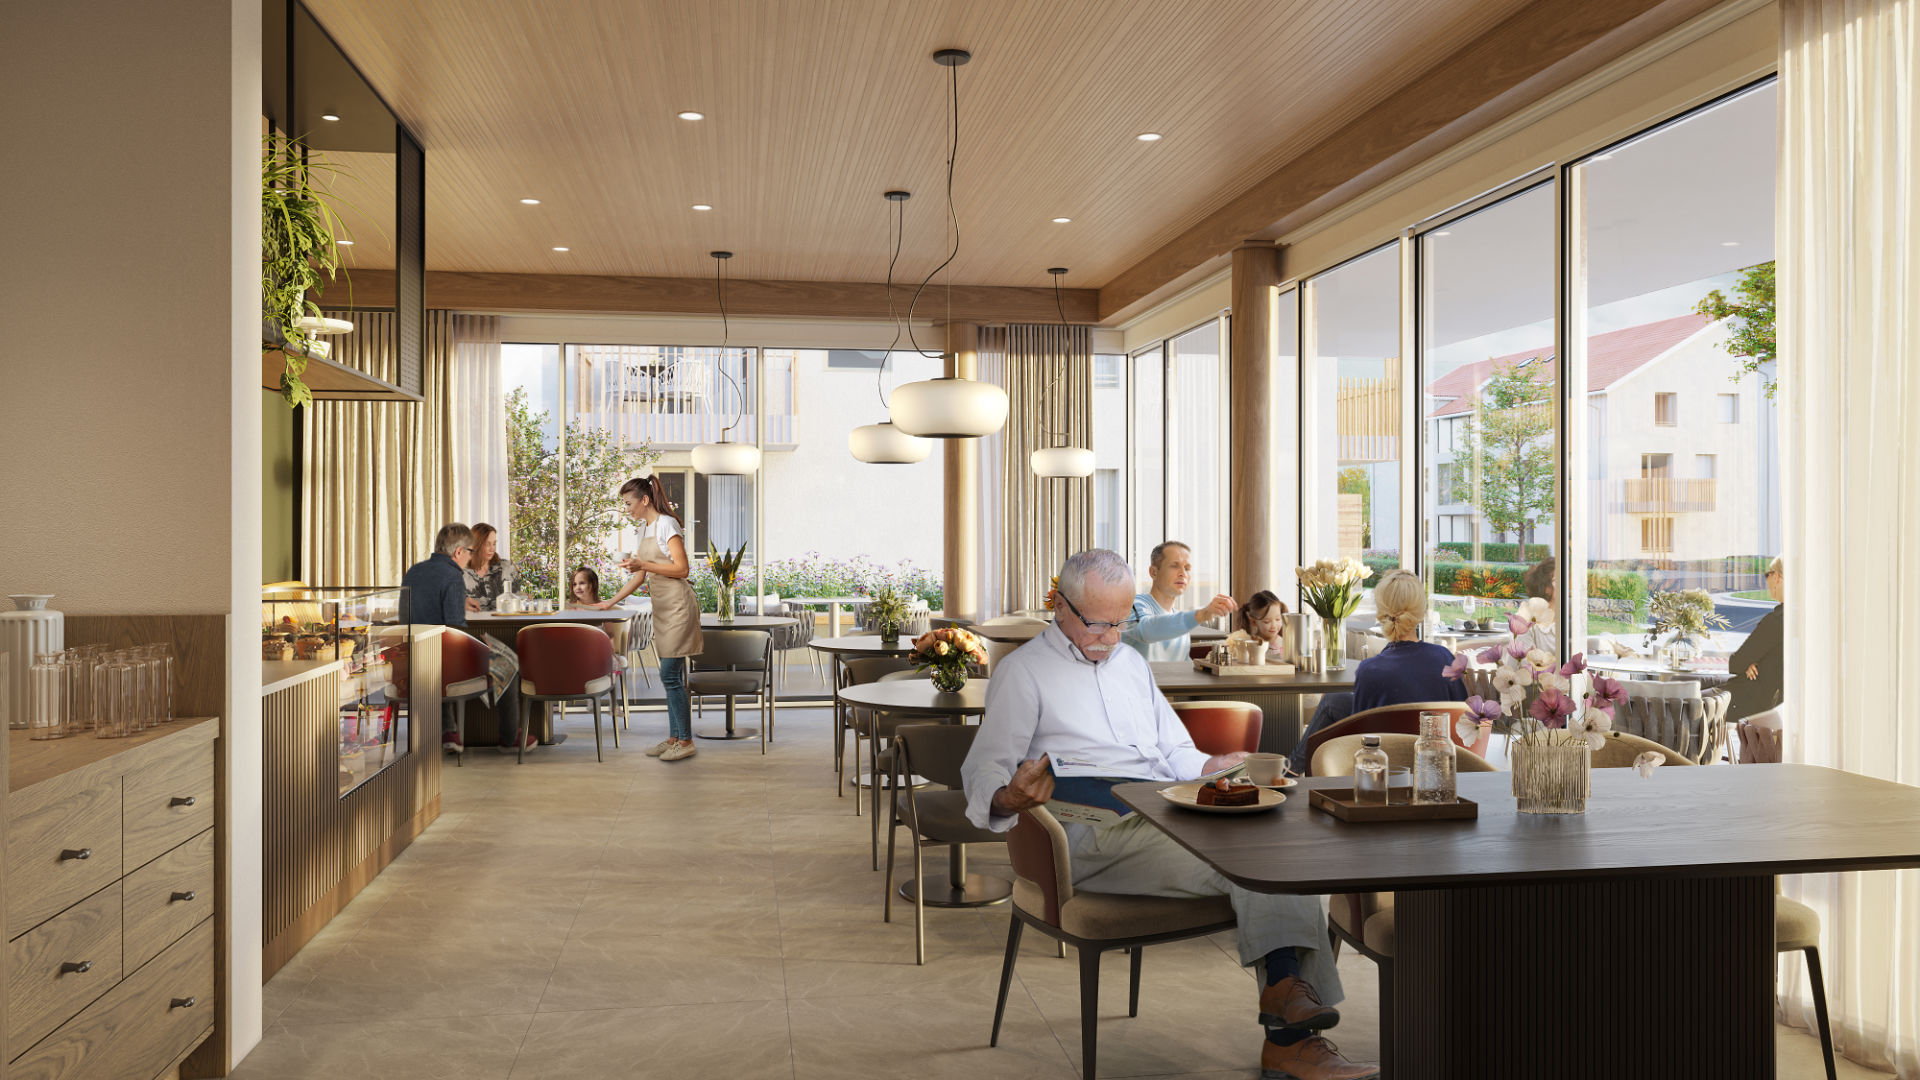
MAX-JOSEPH Ü60-Living at the park, Großkarolinenfeld Excellent architectural visualizations for the MAX-JOSEPH - Ü60-Wohnen am Park project The submission plan
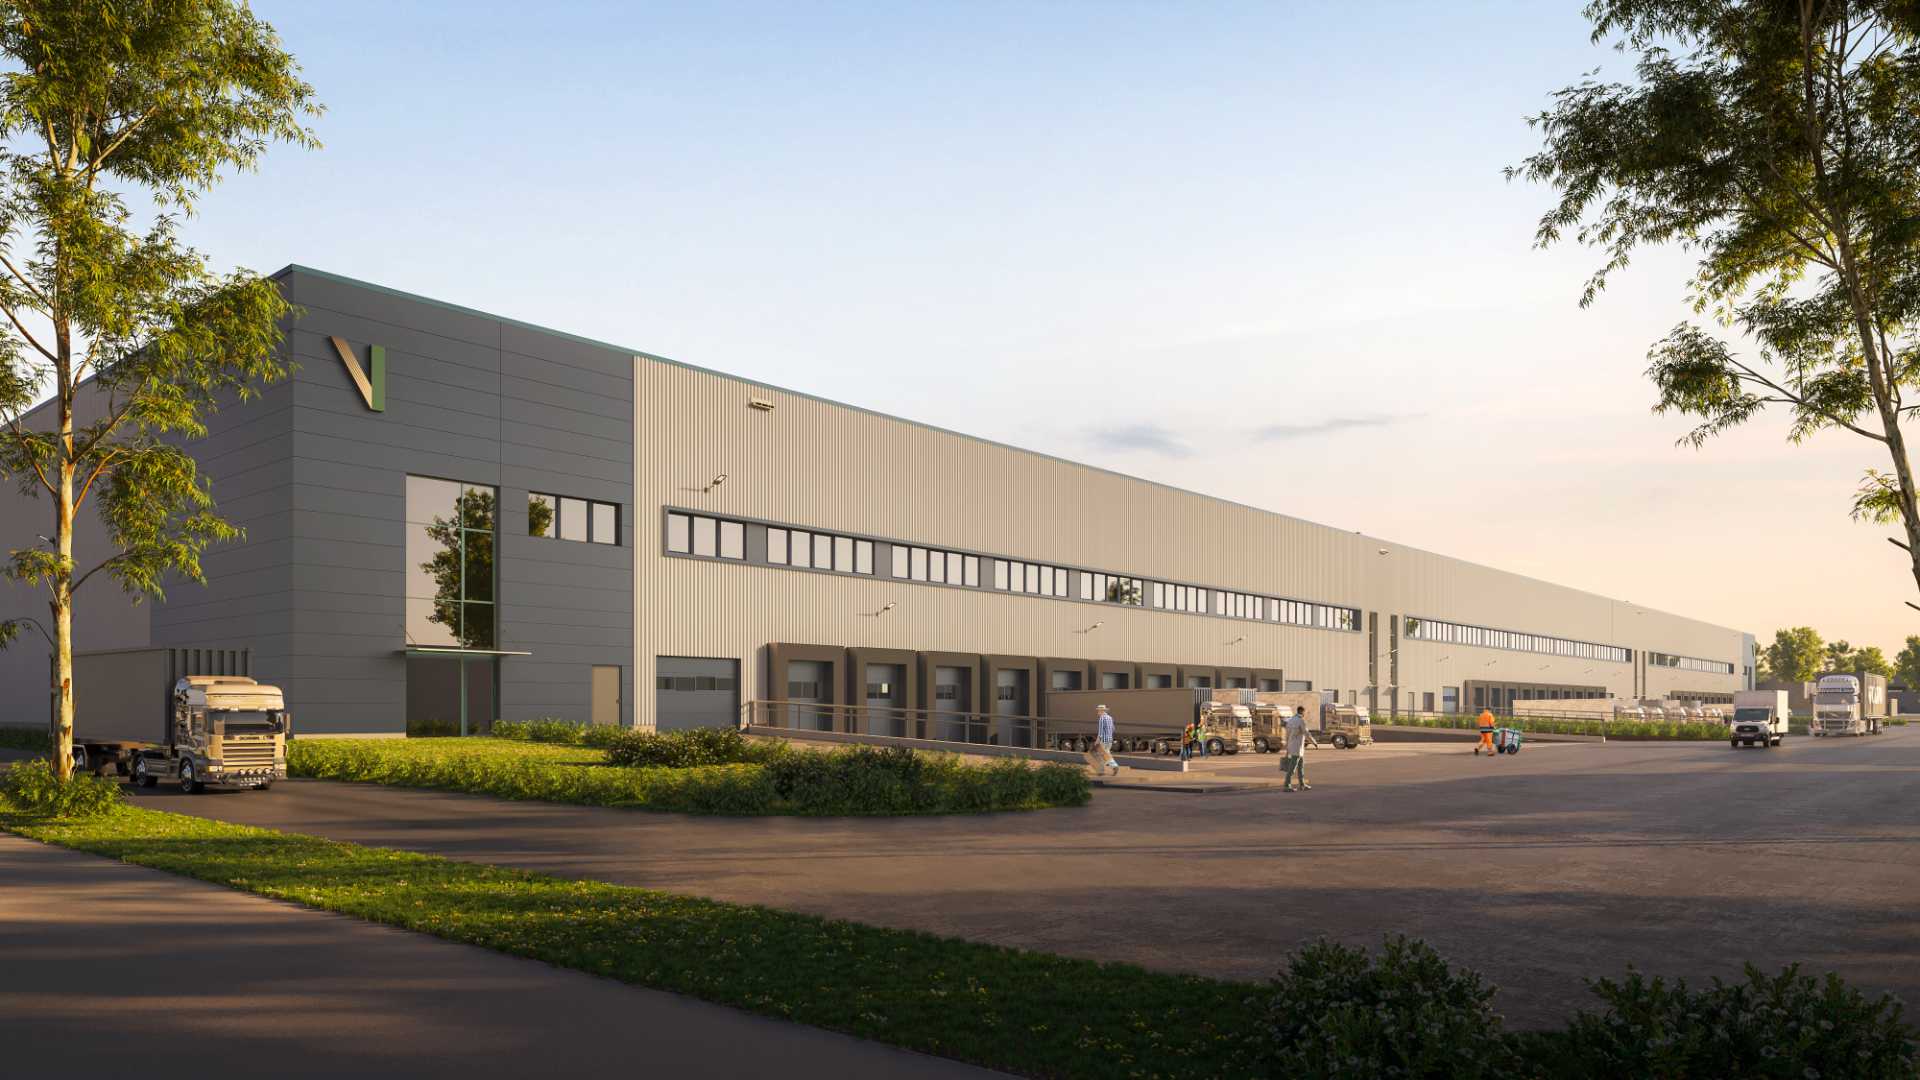
Excellent architectural visualizations for modern commercial properties Our visualizations take logistics halls, production facilities, and commercial buildings to a whole

Visualisation of restoration work on Otto von Guericke Straße in Magdeburg With great attention to detail, we created visualisations for
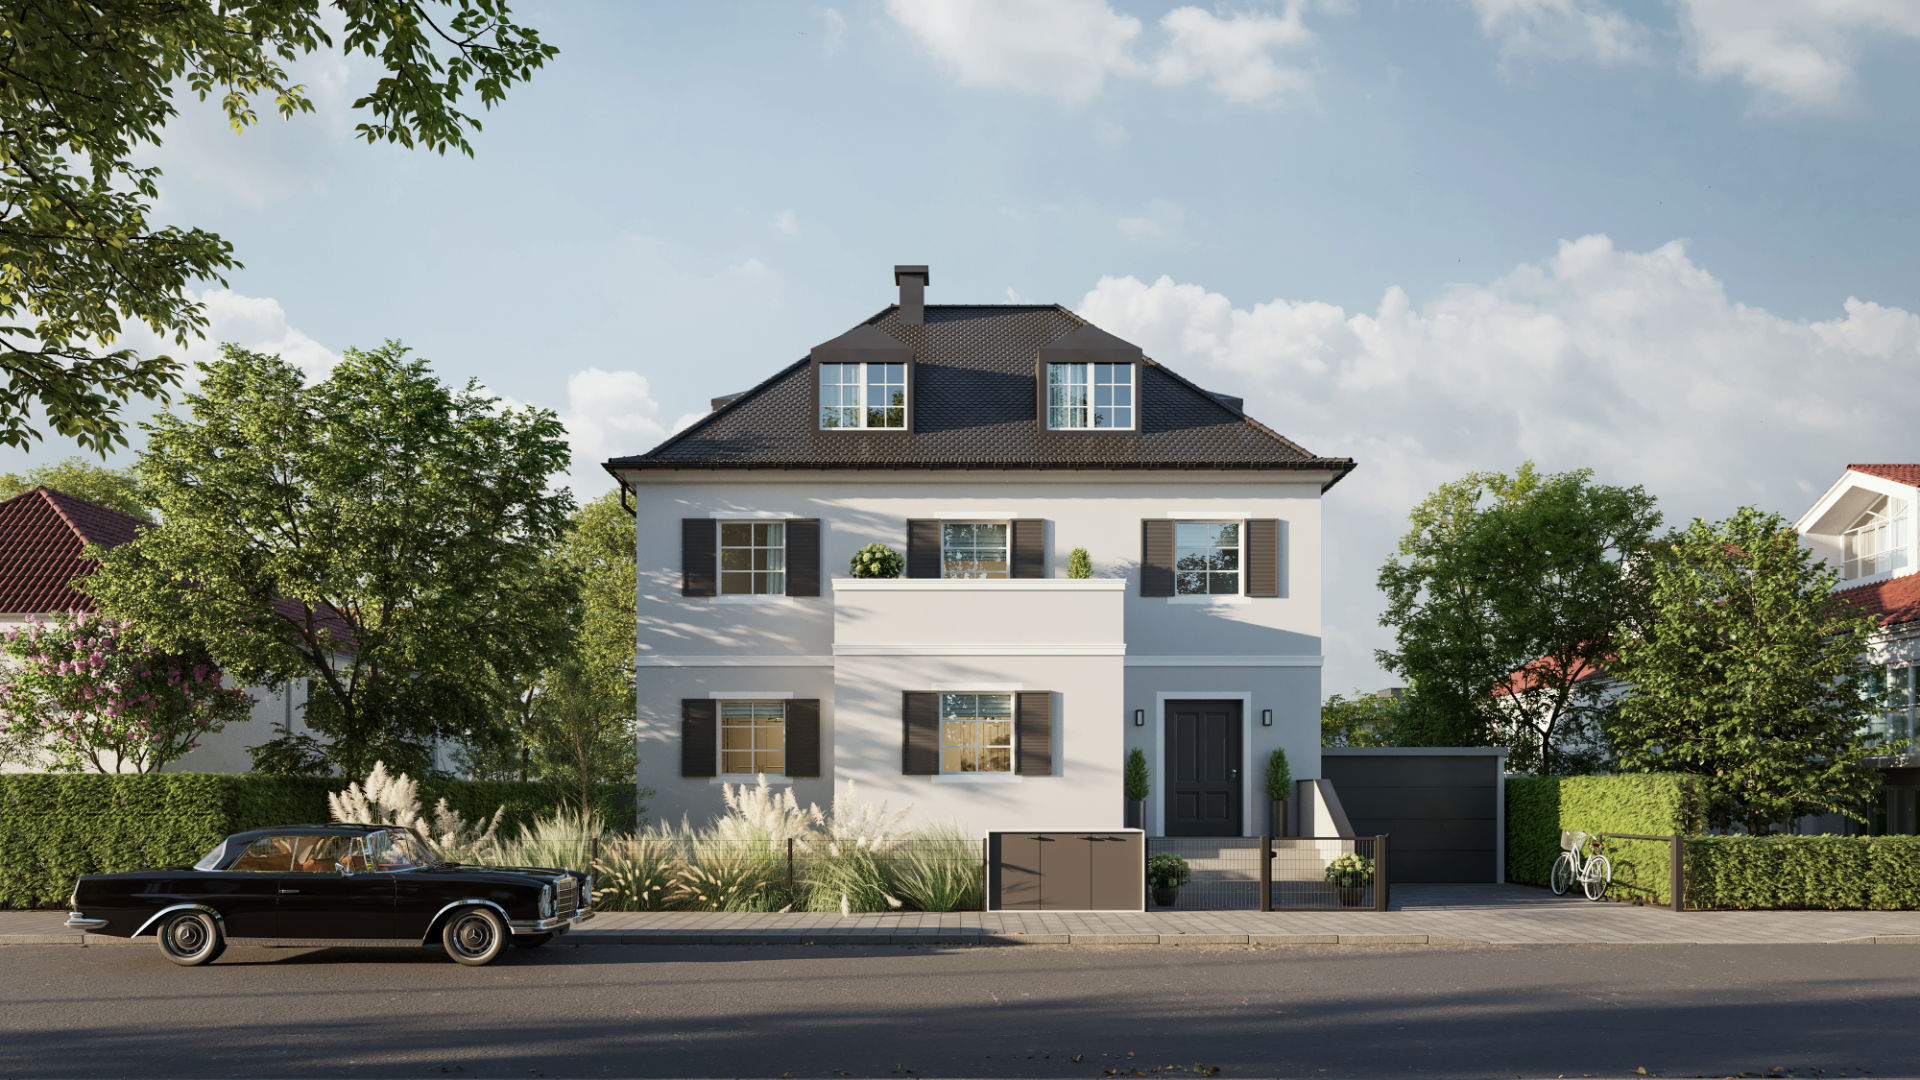
Visualization Villa Flotowstraße Munich Atmospheric architectural visualization - Villa Flotowstraße, Munich We created a particularly atmospheric and detailed architectural visualization

Verde Vista residential visualisation Verde Vista in Zoeterwoude: A visual journey into modern livingWe are delighted to present our latest

NAIO Campus – high-quality architectural visualization We had the great pleasure of creating breathtaking architectural visualisations for an exciting project:the
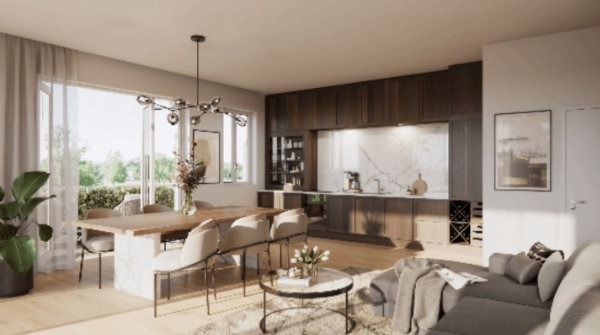
Cinemagraphs - Living room visualization with animation We have created a fascinating interior visualization with a subtle animation. This Cinema
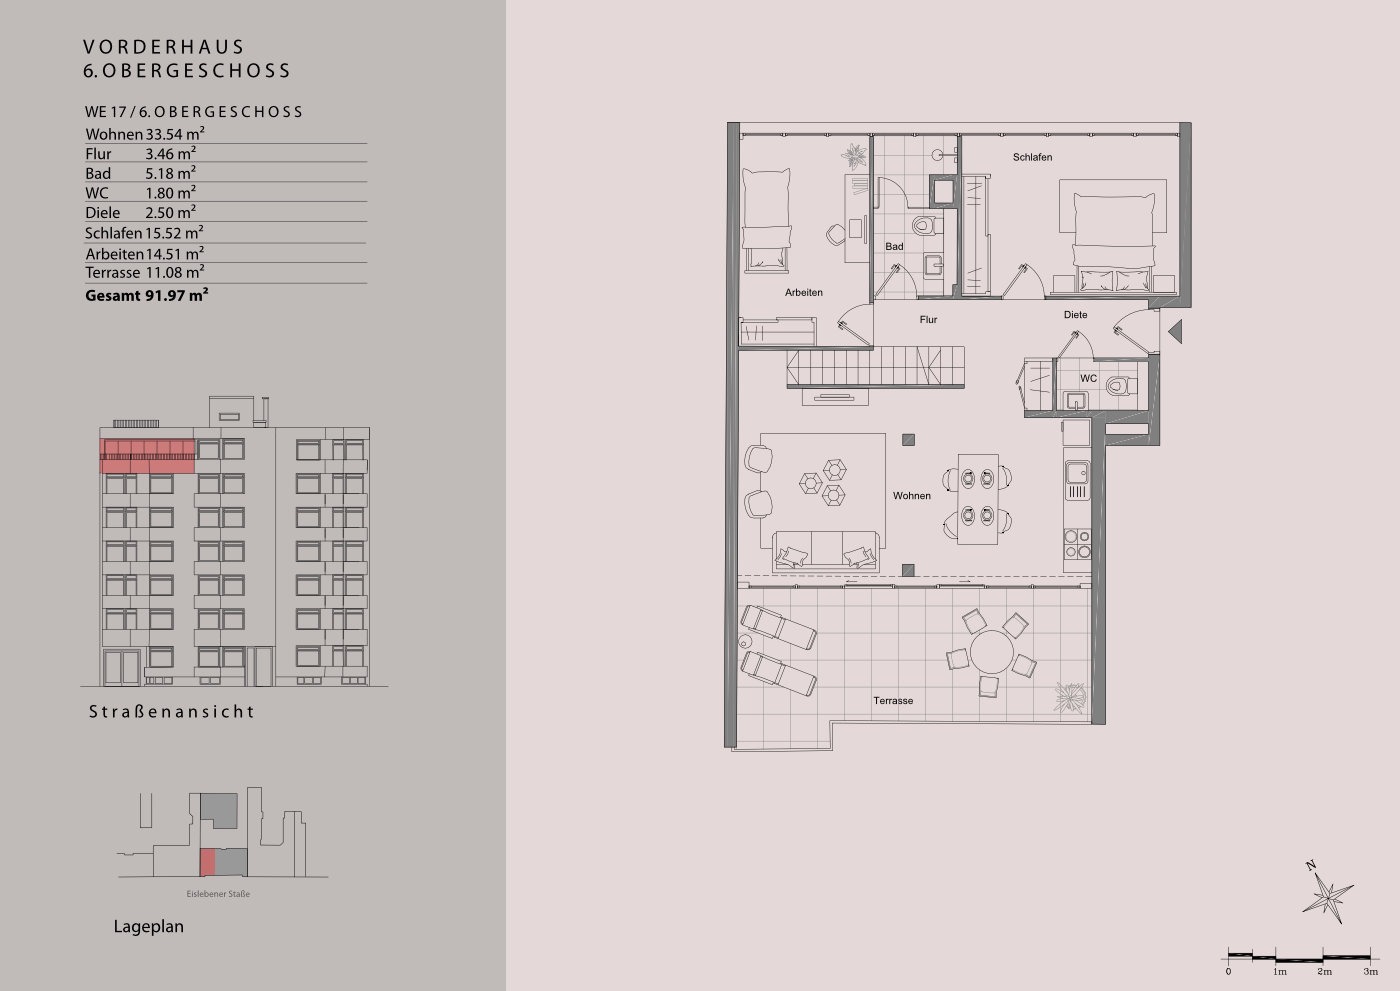
For a harmonious overall concept: tailor-made floor plans A new focus in our all-round service is the topic of "floor

Switzerland Architectural visualizations “SEVIDA” Seuzach, layout, architectural visualizations, virtual tour, exposé and webpage This summer, the new SEVIDA project will